Route & daily use
Plan where the walkway should lead, how directly it should move, and how it supports everyday access around the home.

Concrete sidewalks & walkways · Dallas–Fort Worth
Create or replace residential concrete walkways with a thoughtful plan for everyday movement, entry transitions, drainage, landscape edges, and the way each path fits the home.
Start with an on-site conversation about where the path begins and ends, how it is used, visible conditions, transitions, water movement, and finish direction.

Design inspiration only. StoneVex publishes project-specific proof after verification.
Connect the property intentionally
Front walks, side-yard paths, garden connections, and transitions between outdoor spaces all influence how the property works. The route, width, edges, and meeting points should be considered together.
Plan the route first
Appearance matters, but a useful path begins with a clear destination, comfortable transitions, and a responsible relationship to the surrounding site.
Plan where the walkway should lead, how directly it should move, and how it supports everyday access around the home.
Review elevation changes, thresholds, steps, edges, and meetings with other surfaces so movement feels considered.
Discuss grading, drainage, planting, roots, access, and nearby structures before the layout and finish are finalized.
Online guidance cannot confirm elevations, drainage behavior, root conditions, preparation, or the appropriate scope for a specific property. An on-site evaluation is the responsible next step.
What thoughtful walkway planning improves
StoneVex approaches each path as part of the property, balancing movement, transitions, and appearance in one clear scope.
Create a more direct and comfortable connection between entries, driveways, patios, gates, and outdoor areas.
Plan how the walkway meets steps, doors, lawn, planting, and existing hardscape around the home.
Use layout, edges, joints, and finish direction to make the path feel integrated with the property.
Understand the route, removal needs, preparation, finish direction, and project flow before work begins.
The StoneVex process
A residential concrete project should be understandable from the first conversation through the final walkthrough.
We learn what is working, what is not, and what you want the finished space to become.
The surface, access, measurements, drainage, and surrounding property inform the conversation.
You receive a clear scope covering the recommended approach, finish, preparation, and project flow.
The project moves from removal and preparation through placement and finishing with clear communication.
We review the completed work and discuss the care guidance relevant to the finished surface.
Walkway layout and finish direction
Residential walkways can be quiet and direct or carry more visible rhythm through geometry, texture, borders, and landscape spacing.
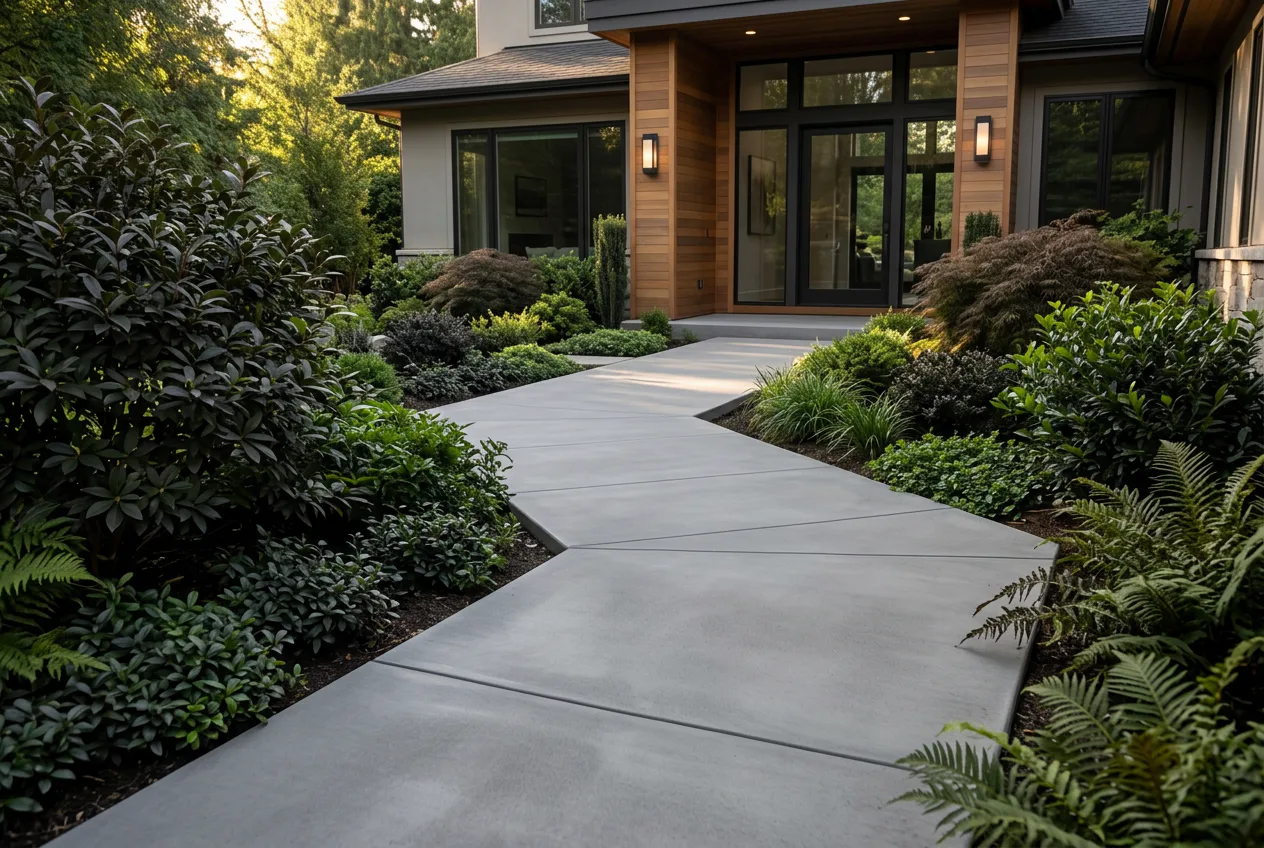
Design inspiration
A restrained finish with intentional joints creates a straightforward path that supports many home styles.

Design inspiration
Separated slabs and planted or gravel joints can create a lighter garden connection when appropriate for the setting and use.
Design inspiration
A gently shaped route can respond to planting, lawn, and destinations while keeping the path visually composed.
Design inspiration
Finish, joint, and edge choices can help a new walkway relate to nearby patios, entries, and driveways.
Questions before the estimate
These answers are general planning guidance. The right route, preparation, finish, and scope depend on the property and how the path needs to function.
Start with the destinations the path should connect, how people will use it, comfortable width and transitions, nearby doors or gates, drainage, roots and landscaping, existing concrete, removal needs, access, and finish direction. An on-site estimate helps connect those priorities to the property.
StoneVex can discuss walkway replacement when cracking, settlement, uneven transitions, surface deterioration, root interaction, or an outdated layout affects how the path looks or functions. The right scope depends on the complete visible condition and surrounding property.
A walkway can be planned around existing hardscape, but the connection should consider elevation, drainage, joint placement, finish compatibility, and the condition of the surfaces it meets. Those details are best reviewed on site.
Walkways may explore texture, pattern, color, borders, geometric layouts, or selected accents. Final availability and recommendations should be confirmed for the specific project rather than assumed from inspiration imagery.
Photos can help communicate appearance and visible conditions, but they may not show elevation changes, drainage, access, roots, or every transition. StoneVex’s primary next step is an on-site estimate.
StoneVex provides residential concrete services in the Dallas–Fort Worth market. Share your city and ZIP code in the estimate request so the team can confirm the project location during follow-up.
Request an on-site estimate
Share the essentials now. StoneVex can gather photos and deeper project details during follow-up rather than making the first step unnecessarily long.
Your information is used to respond to your project request. Photo upload will be added only when secure file handling is connected and verified.